

Listing Courtesy of: NTREIS / Listed By: Emilie Colwell, Coldwell Banker Realty - Contact: 972-351-5000
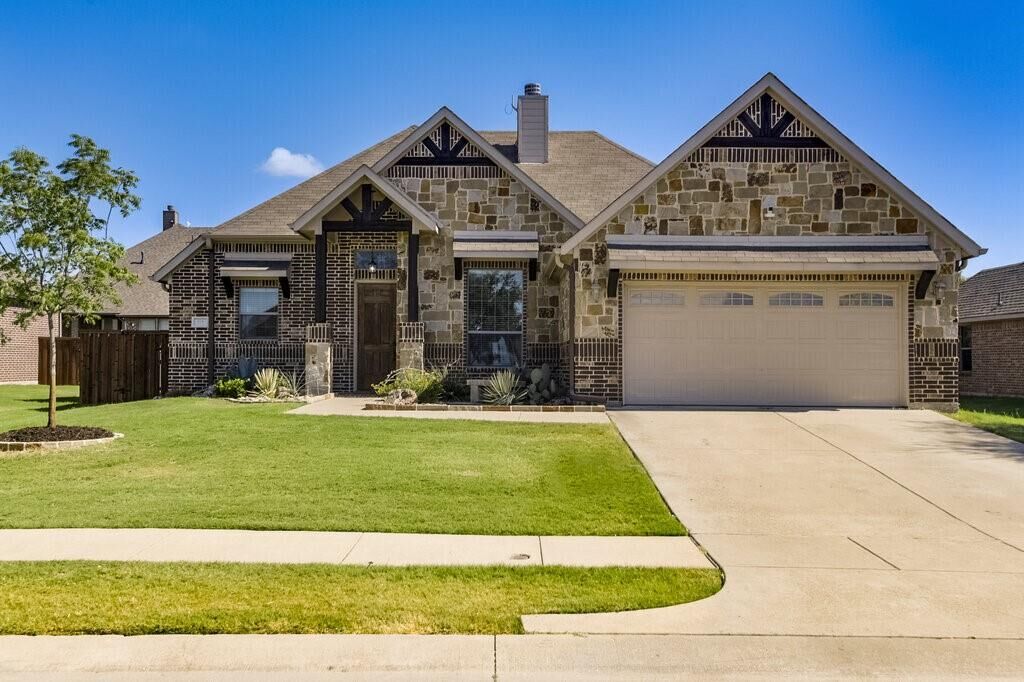
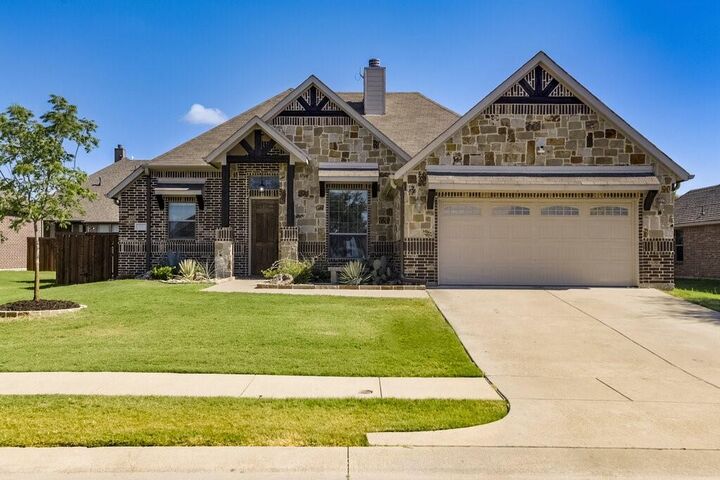
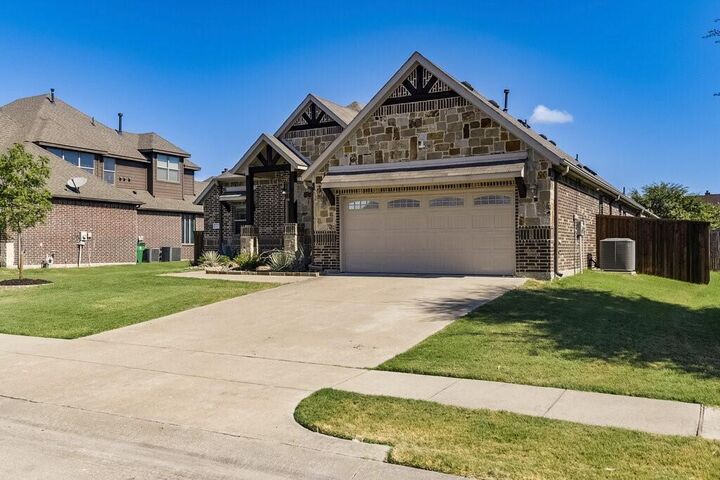
115 Traveller Street Waxahachie, TX 75165
Contingent (28 Days)
$324,000 (USD)

Description
MLS #:
21384925
21384925
Lot Size
8,451 SQFT
8,451 SQFT
Type
Single-Family Home
Single-Family Home
Year Built
2014
2014
School District
Waxahachie Isd
Waxahachie Isd
County
Ellis County
Ellis County
Listed By
Emilie Colwell, Coldwell Banker Realty, Contact: 972-351-5000
Source
NTREIS
Last checked Oct 10 2026 at 5:10 PM GMT+0000
NTREIS
Last checked Oct 10 2026 at 5:10 PM GMT+0000
Bathroom Details
- Full Bathrooms: 2
Interior Features
- Cable Tv Available
- Decorative Lighting
- Disposal
- Dishwasher
- Microwave
- Gas Cooktop
- Laundry: Electric Dryer Hookup
- Laundry: Full Size W/D Area
- Laundry: Washer Hookup
- Gas Oven
- Laundry: Utility Room
- Pantry
- Eat-In Kitchen
- Granite Counters
- Kitchen Island
- Walk-In Closet(s)
- Built-In Features
Subdivision
- Saddlebrook Estate
Lot Information
- Subdivision
- Landscaped
- Few Trees
- Sprinkler System
Property Features
- Fireplace: 1
- Fireplace: Gas Starter
- Fireplace: Living Room
- Foundation: Slab
Heating and Cooling
- Central
- Electric
- Central Air
- Ceiling Fan(s)
Homeowners Association Information
- Dues: $704
Flooring
- Carpet
- Luxury Vinyl Plank
- Tile
Exterior Features
- Roof: Composition
- Roof: Shingle
Utility Information
- Utilities: City Sewer, City Water, Concrete, Sidewalk, Curbs, Individual Gas Meter, Electricity Connected
School Information
- Elementary School: Ray
Garage
- Garage
Parking
- Garage Door Opener
- Garage
- On Street
- Garage Faces Front
- Driveway
- Garage Single Door
Stories
- 1
Living Area
- 1,894 sqft
Listing Price History
Date
Event
Price
% Change
$ (+/-)
Sep 23, 2026
Price Changed
$324,000
-3%
-$11,000
Sep 12, 2026
Listed
$335,000
-
-
Additional Information: Ellis County Regional | 972-351-5000
Location
Disclaimer: Copyright 2026 North Texas Real Estate Information System (NTREIS). All rights reserved. This information is deemed reliable, but not guaranteed. The information being provided is for consumers’ personal, non-commercial use and may not be used for any purpose other than to identify prospective properties consumers may be interested in purchasing. Data last updated 10/10/26 10:10



From the moment you step inside, you’ll appreciate the soaring ceilings in the entryway and study, along with beautiful rounded archways throughout the home. The spacious eat-in kitchen is a standout, featuring expansive granite countertops, sleek stainless-steel appliances, and plenty of room to gather.
The private primary suite offers a relaxing retreat with an ensuite bath complete with a garden tub, large tiled shower, and walk-in closet. The secondary bedrooms offer comfortable accommodations, with one featuring hand-painted “mountain views” for a unique touch!
Out back, enjoy a private backyard with a privacy fence replaced in May 2025, plus a rubber mulch play area—perfect for outdoor fun.
Located within Waxahachie ISD and zoned for Jimmie Ray Elementary, this home offers both convenience and community. Easy access to Highway 287 and a central location between I-35 and I-45 make commuting to Dallas or Fort Worth a breeze. Residents of Saddlebrook Estates also enjoy fantastic community amenities, including a pool, walking paths, and multiple playgrounds.
Come see all this beautiful home and vibrant community have to offer!