

Listing Courtesy of: NTREIS / Listed By: Deon Boli, Coldwell Banker Realty - Contact: 817-513-4708
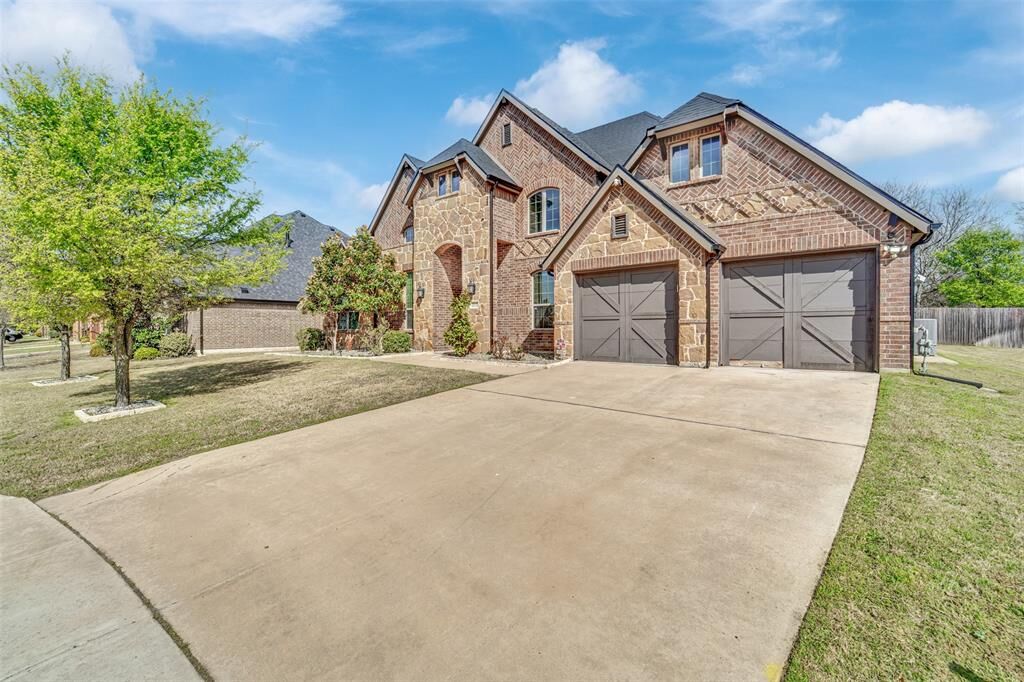
102 Champion Drive Wylie, TX 75098
Active (160 Days)
$600,000 (USD)

Description
MLS #:
21213135
21213135
Lot Size
0.26 acres
0.26 acres
Type
Single-Family Home
Single-Family Home
Year Built
2016
2016
School District
Wylie Isd
Wylie Isd
County
Collin County
Collin County
Listed By
Deon Boli, Coldwell Banker Realty, Contact: 817-513-4708
Source
NTREIS
Last checked Aug 26 2026 at 5:28 PM GMT+0000
NTREIS
Last checked Aug 26 2026 at 5:28 PM GMT+0000
Bathroom Details
- Full Bathrooms: 3
- Half Bathroom: 1
Interior Features
- High Speed Internet Available
- Disposal
- Dishwasher
- Plumbed for Gas In Kitchen
- Microwave
- Gas Cooktop
- Laundry: Washer Hookup
- Laundry: Utility Room
- Pantry
- Open Floorplan
- Eat-In Kitchen
- Kitchen Island
- Laundry: Dryer Hookup
Subdivision
- Covington Estates Ph One
Property Features
- Fireplace: 1
- Fireplace: Living Room
Homeowners Association Information
- Dues: $250
Flooring
- Carpet
- Tile
Exterior Features
- Roof: Shingle
Utility Information
- Utilities: City Sewer, City Water
School Information
- Elementary School: Cox
Garage
- Garage
Parking
- Garage Door Opener
- Garage
- Garage Double Door
Stories
- 1
Living Area
- 3,077 sqft
Listing Price History
Date
Event
Price
% Change
$ (+/-)
Jul 28, 2026
Price Changed
$600,000
-3%
-$20,000
Jun 18, 2026
Price Changed
$620,000
-2%
-$10,000
May 11, 2026
Price Changed
$630,000
-2%
-$9,995
May 03, 2026
Price Changed
$639,995
-3%
-$20,000
Apr 05, 2026
Price Changed
$659,995
-3%
-$20,005
Mar 19, 2026
Listed
$680,000
-
-
Additional Information: Southlake | 817-513-4708
Location
Disclaimer: Copyright 2026 North Texas Real Estate Information System (NTREIS). All rights reserved. This information is deemed reliable, but not guaranteed. The information being provided is for consumers’ personal, non-commercial use and may not be used for any purpose other than to identify prospective properties consumers may be interested in purchasing. Data last updated 8/26/26 10:28



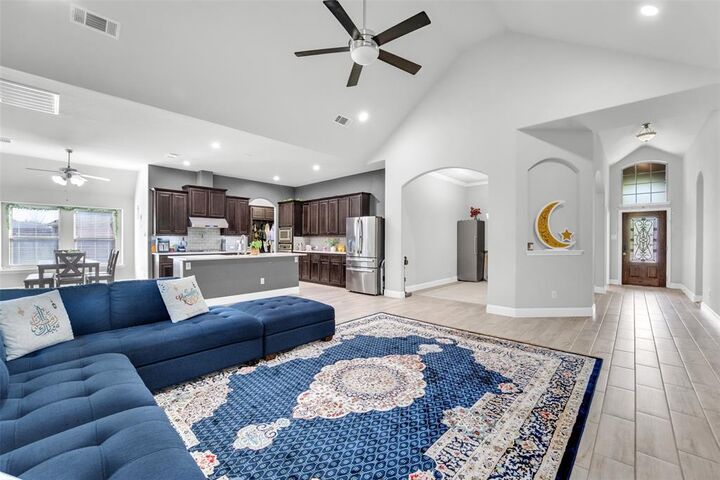
Upon entry, you’re welcomed by a dedicated office space—ideal for working from home or creating a private study. The expansive open-concept layout seamlessly connects the living, kitchen, and dining areas, creating a bright and airy atmosphere perfect for gatherings. Large windows fill the space with natural light and draw your eye toward the backyard sunroom, creating a seamless indoor-outdoor feel.
The spacious primary suite serves as a private retreat, complete with a well-appointed en-suite bath. Secondary bedrooms are generously sized, including a convenient Jack and Jill bathroom that provides both privacy and functionality. A dedicated media room adds the perfect space for movie nights, game days, or entertaining guests.
Step outside to your private backyard oasis featuring a sunroom—perfect for year-round enjoyment—as well as a built-in grill ideal for hosting weekend barbecues or relaxing evenings at home. This outdoor space is designed for both comfort and entertaining.With its open layout, versatile living spaces, and location in a peaceful neighborhood, this home truly has it all—comfort, style, and room to live and entertain with ease.